
Service · Design
HVAC layout & design — the step that decides if it runs quiet or loud.
Before anything is specified, we run a heat-load calculation and plan the ducting layout and unit placement. It's the difference between a system that's quiet, even and cheap to run, and one that isn't.
Introduction
The step most dealers skip
It's tempting to just pick a tonnage that "sounds about right" and order the unit. We don't — because the layout and design stage is what actually determines whether the system feels comfortable in every corner of the room, drains properly, and doesn't cost more to run than it needs to.
We calculate heat load room by room, plan ducting routes and unit placement, and model airflow before a single piece of equipment is ordered.
- Room-by-room heat-load calculation
- Ducting route & unit placement plan
- One clear quote once the design is settled
Our solutions
Design disciplines that come before a single unit is specified
Six overlapping pieces of engineering work, done properly, so the installation stage has nothing left to guess.
Heat Load Calculation
Room-by-room cooling demand calculated before any unit is specified.
HVAC Planning
Overall system architecture planned for the building, not just one room at a time.
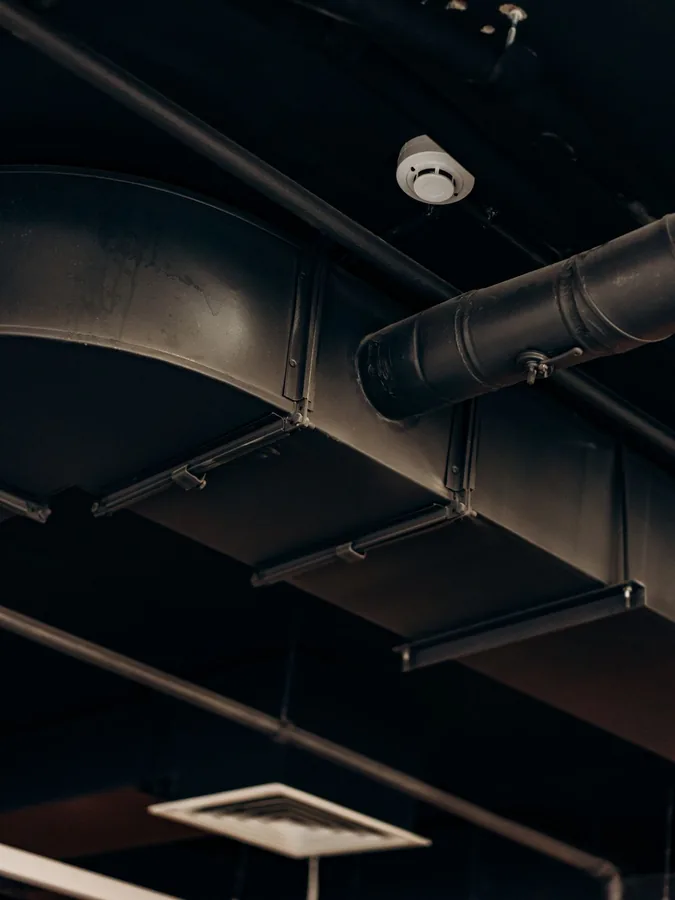
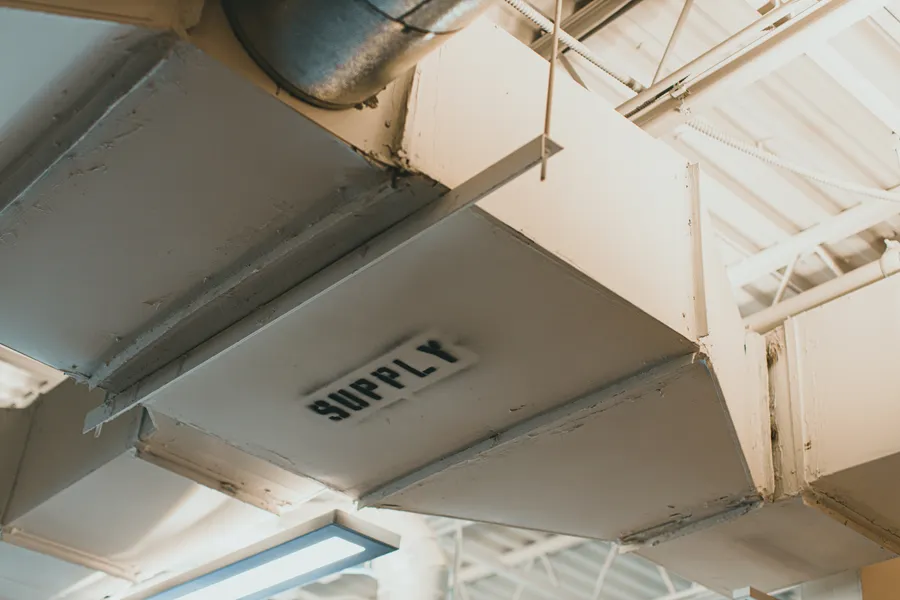
Duct Design
Supply and return duct runs sized and routed for even airflow.
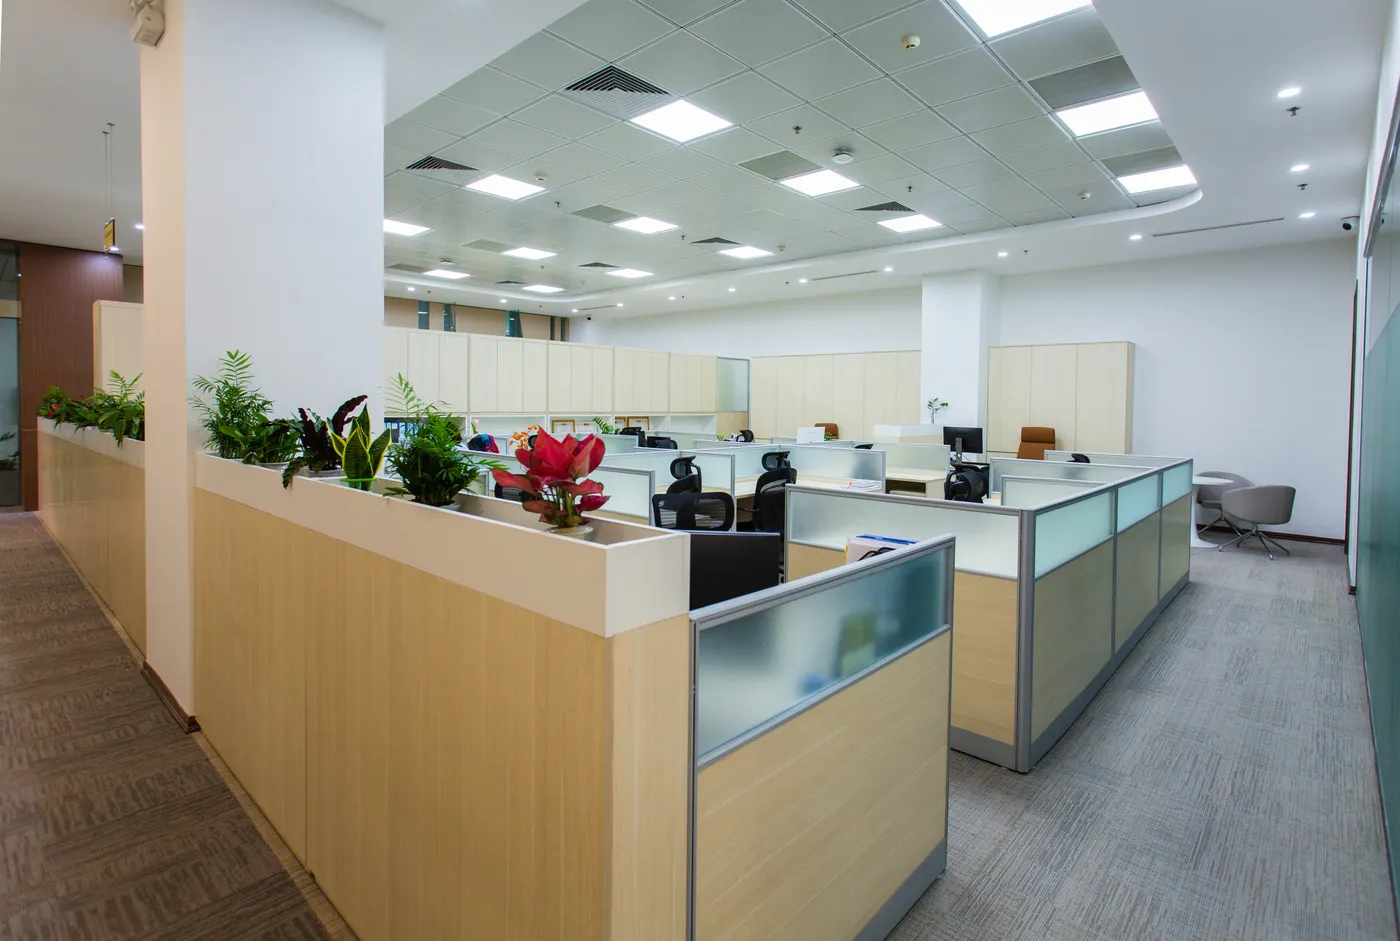
Ventilation Design
Fresh-air exchange planned alongside cooling, not treated as an afterthought.
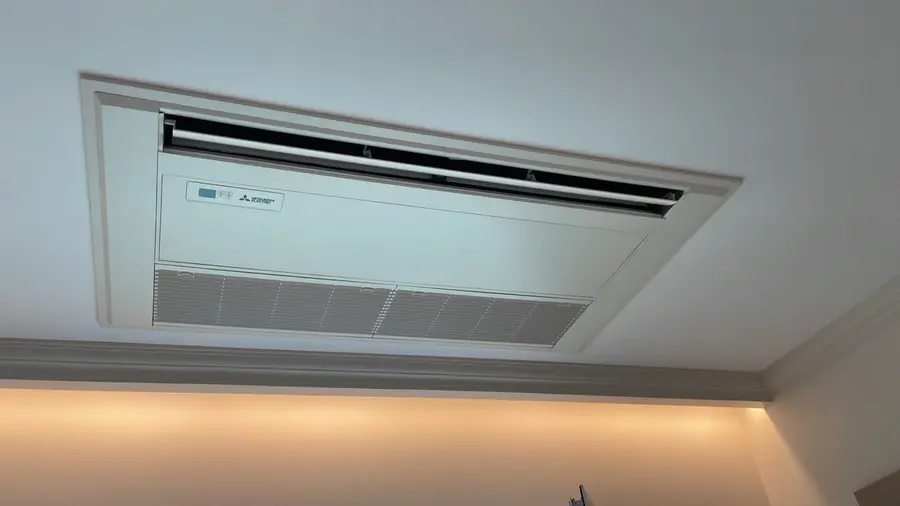
Equipment Selection
Brand and model chosen to match the calculated load, not a round number.
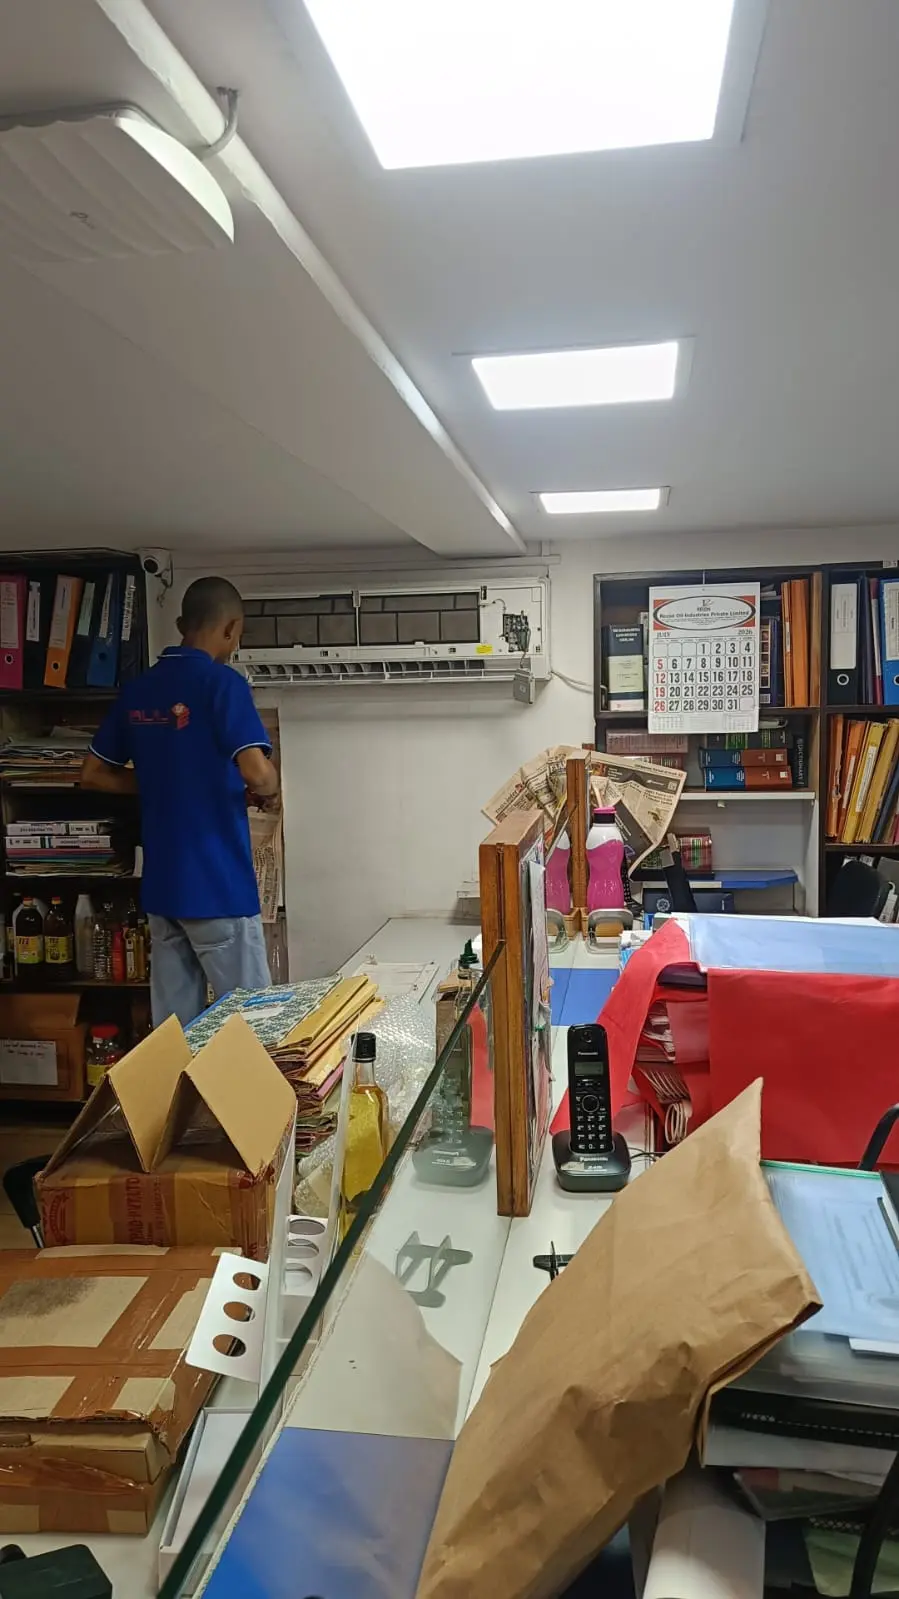
Project Consultancy
Ongoing engineering input through procurement and installation, not just a drawing handed over.
What's included
Four things that get worked out before you order
Heat-load calculation
Room size, sun exposure, occupancy and equipment load, calculated properly.
Ducting layout plan
Supply and return routes mapped for even airflow, not just the shortest run.
Unit placement modelling
Indoor and outdoor unit positions planned for access, noise and airflow.
Noise & airflow check
Planned to avoid dead zones, draughts and a condenser too close to a window.
Why design first
What a proper design stage buys you
Accurate Heat Load Calculations
Sized to the room, not a flat per-square-foot rule of thumb.
CAD-Backed Drawings
A real scaled drawing your contractor can execute from.
Energy-Efficient Layouts
Right-sized systems run cheaper for the system's whole life.
Engineering Standard Compliance
Designed to recognised HVAC engineering practice, not ad hoc.
Vendor-Neutral Recommendations
The design comes first, brand choice follows it.
Lower Long-Term Running Costs
The design decisions made here are what your electricity bill reflects for years.
Industries we serve
Layout planning for any building type
Residential
Corporate & FMCG
Retail & Showrooms
Hospitality
Healthcare
Education
Banking & Real Estate
Industrial & Warehouses
How design works
From site measurement to final sign-off
Five steps — the design stage, planned and documented before a single unit is specified.
Step 01
Site Measurement
Dimensions, orientation, occupancy and existing infrastructure measured in person.
Step 02
Heat-Load Calculation
Room-by-room cooling demand calculated to a recognised methodology.
Step 03
Layout Drafting
Unit placement, duct routing and equipment selection drafted into scaled CAD drawings and a BOQ.
Step 04
Client Review
Drawings reviewed with you, and your installer or contractor briefed directly if needed.
Step 05
Final Design Sign-off
Final drawings and BOQ handed over, with the same engineer available through installation.
Why choose Balaji Enterprises
Numbers we can actually stand behind
0Projects
0Brands
0Years
0Customer Satisfaction
24×7Support
Engineering deliverables & standards
What you actually receive at the end of the design stage
A verbal recommendation isn't a design. What we hand over is a documented package your installer, contractor or facilities team can act on without calling us to clarify what we meant.
Room-by-room heat load calculation, not a flat per-square-foot estimate
Scaled CAD ducting and unit-placement drawings
Bill of quantities (BOQ) itemising every component
Layouts aligned to recognised HVAC engineering standards
Noise and airflow modelled before anything is fabricated
Design handed over in a format your installer or contractor can execute directly
From the project gallery
Layouts we've designed
TCS Logistics
Hotel Jayamahal

Godrej
Essel Estate Agents
Vala Janu Hotel
Brands we deal in
Authorised across every major OEM
Being authorised across 12 brands means the design decides the equipment, not the other way round — brand and model are chosen to match the calculated load, not a sales target.












FAQ
Common questions about layout & design
What is a heat-load calculation and why does it matter?
It's a calculation of how much heat a room actually gains from sun, occupancy and equipment, used to size tonnage correctly. Get it wrong and the system is either underpowered and runs constantly, or oversized and short-cycles, wasting energy.
Why plan the layout before buying the unit?
Ducting routes, unit placement and drainage falls decide how quiet and even the system feels day to day. Planning this first avoids compromises forced by a unit that's already been bought and delivered.
Do you provide layout drawings for approval?
Yes — for commercial and multi-unit jobs we provide a layout plan showing duct routes and unit placement before installation begins, so you can review it in advance.
How long does the design stage take?
A single-room split system is usually assessed on the same site visit. Larger commercial layouts with ducting typically take a few days to finalise before a quote is issued.
What is heat load calculation and why does it matter?
It's the process of working out exactly how much heat a space gains from its walls, glazing, occupancy and equipment, room by room, using a recognised methodology rather than a rule of thumb. It's the single calculation every other design decision — tonnage, duct sizing, unit placement — is built on.
Can you design a layout if I already have a contractor for installation?
Yes — plenty of our design clients bring their own installer. We hand over CAD drawings and a BOQ, then brief your contractor directly so nothing is lost in translation between the drawing and the site.
Do you provide CAD drawings I can hand to my architect?
Yes. Every commercial design includes scaled CAD drawings showing duct routes and unit placement, in a format your architect or interior designer can work into their own plans without redrawing it from scratch.
How long does the design process usually take?
It depends on scope more than size — a single room with a straightforward split system is usually finalised within the same site visit, while a multi-zone commercial layout needing full ducting and a BOQ can take anywhere from three days to a week, mostly to allow for revisions once you've reviewed the first drawing.
Can you redesign an existing layout that isn't cooling evenly?
Yes — uneven cooling is usually a duct sizing, unit placement or heat load mismatch from the original design, and we can survey the existing setup, recalculate the load and propose a corrected layout, whether or not we installed it originally.
Do you charge separately for design, or is it bundled with installation?
For most residential jobs the design assessment is part of the site visit at no separate cost. Larger commercial layouts requiring full CAD drawings and a BOQ are quoted as a design fee, which is credited back if you go ahead with our installation.
Client testimonials
Trusted by Businesses Across Mumbai
Real feedback from our commercial, industrial and residential HVAC clients.
- 0 Rating
- 0 Installations
- 0 Satisfaction
- 24×7 Support
★★★★★
Balaji handled our store's cassette AC install around live retail hours with zero disruption to customers. Clean ducting, no shortcuts.
Store Operations Manager
Cotton King · Kalyan
★★★★★
We've used their AMC for our office VRV system for two years. Response time on the rare breakdown call has always been under a few hours.
Facilities Lead
TCS Logistics
★★★★★
Six locations, six installs, one point of contact. That consistency is worth more to us than a slightly lower quote elsewhere.
Operations Head
M.K. Ghare Jewellers
★★★★★
Our Chembur office switchover to the new split system was handled over a weekend with zero downtime on Monday morning. Exactly as planned.
Facilities Manager
Godrej · Chembur
★★★★★
Balaji ran split, cassette and ductable units across our entire clubhouse without a single callback in the first year. That's rare.
Managing Committee Member
Regency Estate Clubhouse · Dombivli
★★★★★
Quiet classrooms matter as much as cool ones. Their VRV installation across our campus delivered both.
Administrator
Muktangan Learning & Growing Together
Related services
Once the design is settled
-
Multi-Brand HVAC Solutions
Consultation and equipment recommendation across 12 authorised brands.
Learn More -
Currently viewing
HVAC Layout & Design
Heat-load calculation and ducting layout before a single unit is bought.
Learn More -
Installation
In-house trained technicians, clean workmanship, and handover on the date we quote.
Learn More -
-
-
-
Commercial & Ductable Solutions
Concealed ductable systems sized and balanced for commercial-scale spaces.
Learn More -
VRF / VRV Solutions
One outdoor unit, multiple indoor zones for precise multi-floor climate control.
Learn More -
Pressure & Ventilation Solutions
Fresh-air ventilation and pressurisation systems for compliant, breathable spaces.
Learn More

Have a space that needs planning?
We'll assess it properly before quoting anything.